
Finished basements in Metro Detroit.
The cheapest square footage in your house is the space you already own. We turn cold storage into a room your family actually uses.
A finished basement is usually the largest amount of living space a homeowner can add without touching the footprint of the house. No foundation work, no roofline changes, no zoning variance. In most Metro Detroit homes it is also the single best return on a renovation dollar, because the shell is already built and paid for.
The catch is that basements punish shortcuts. Moisture, egress, ceiling height and mechanical access all have to be solved before a single sheet of drywall goes up, and every one of them is expensive to fix afterward. We handle those first, in that order, and we pull the permit rather than hoping nobody notices.
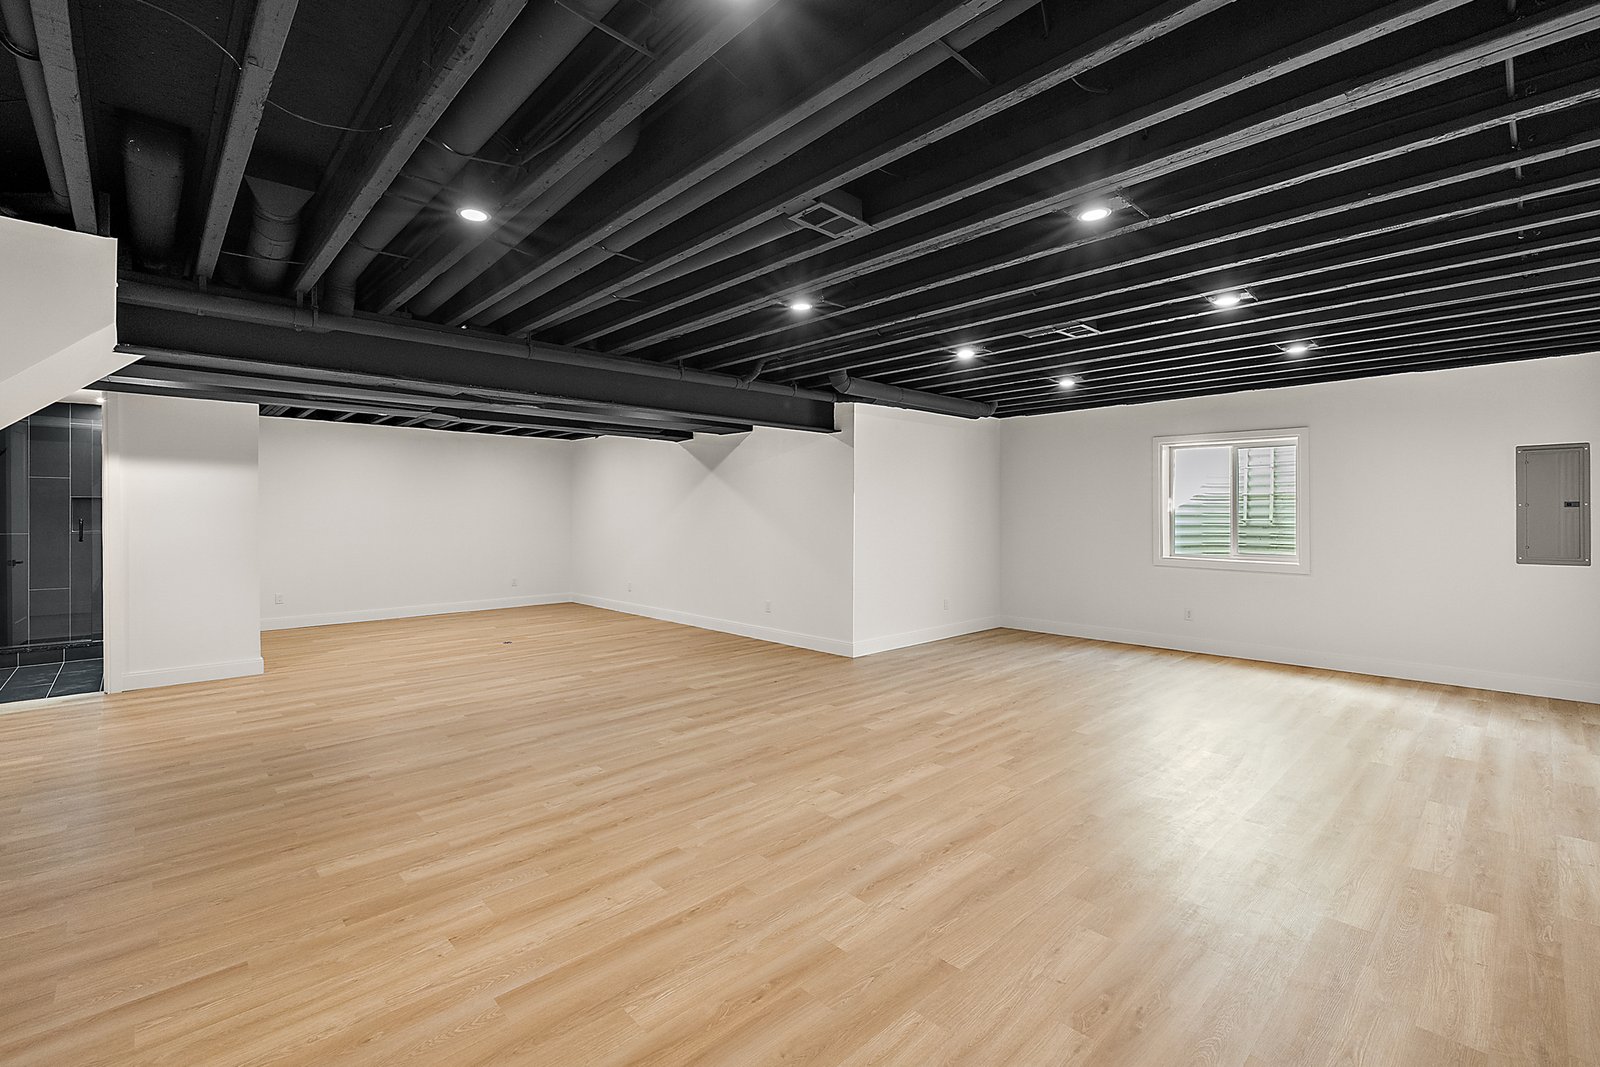
What a finished basement includes
- Moisture assessment and any needed sealing or drainage correction before framing
- Egress window or door where code requires one for a bedroom or living space
- Framing, insulation and vapor control suited to a below grade wall
- Electrical, recessed lighting and additional circuits, permitted and inspected
- HVAC branches and returns so the space is actually comfortable year round
- Drywall, trim, doors and finish carpentry
- Flooring rated for below grade use
- Optional wet bar, full or half bathroom, home office or dedicated gym space
What moves the price
- Square footage and how much of it you finish versus leave as storage or mechanical
- Whether a bathroom is included, which is the single biggest line item after framing
- Egress window installation, which means cutting foundation and excavating outside
- Existing moisture problems that have to be corrected first
- Ceiling height and how much ductwork, plumbing or beam has to be worked around
- Finish level, from builder grade to custom millwork and tile
We do not publish a single number for this, because the range is wide enough that a number without a walkthrough would mislead you. The estimate is free and it is specific to your house.
Four steps, no guesswork.
Walkthrough
We look at moisture, ceiling height, panel capacity and where the mechanicals sit, then talk through what the space can realistically become.
Design and permit
Layout, egress and electrical are drawn and submitted. You approve a written scope and price before anything is ordered.
Build
Framing, rough mechanicals and inspection, then insulation, drywall, trim and finishes. The stairwell gets dust protection on day one.
Final walkthrough
Final inspection, punch list, and a space that is ready to use rather than nearly done.
Finished basements questions we get asked.
Do I need a permit to finish a basement in Michigan?
Yes. Finishing a basement involves framing, electrical and usually HVAC and plumbing, all of which are permitted work under the Michigan Residential Code. Your local building department issues the permit and inspects the rough and final stages. We handle the filing and the inspections.
Does a finished basement need an egress window?
If the space includes a bedroom, or in many jurisdictions any habitable room below grade, an egress window or door is required. It is a life safety requirement, not a formality, and it is worth budgeting for from the start rather than discovering it at inspection.
How long does basement finishing take?
Most basements run four to eight weeks from permit to final walkthrough. Adding a bathroom or an egress window extends that, mostly because of inspection scheduling rather than labor.
What if my basement takes on water?
Then that gets solved before anything else. Framing over an active moisture problem traps it inside the wall and turns a drainage repair into a demolition job. We assess it during the walkthrough and tell you honestly if the basement is not ready to finish yet.
Can you add a bathroom to a basement?
Usually yes. It depends on where the main drain sits relative to the floor. If the drain is below slab, it is a straightforward tie in. If not, an ejector pump handles it. We confirm which situation you have before quoting.
Will a finished basement add value to my home?
It adds usable living space, which appraisers treat differently from above grade square footage but buyers value highly. In this market a well finished basement with a bathroom is one of the more reliable renovation investments.
Thinking about finished basements?
A walkthrough and written estimate cost you nothing, and you will know exactly where you stand before committing to anything.