
New home builds in Metro Detroit.
A house built to your plan, on your lot, by the same people who will still answer the phone a year after you move in.
Building new is the only way to get a house that fits how your family actually lives rather than how the previous owner did. Ceiling heights, window placement, where the laundry sits, how wide the hallway is at the top of the stairs. Every one of those is a decision instead of a compromise you inherit.
It is also the longest and most coordinated project in residential construction. Site work, utilities, foundation, framing, three trades roughing in at once, a municipal inspector at every stage, and a schedule that only holds if selections are made before they are needed. What separates a build that finishes on time from one that does not is almost entirely front loaded into planning, and that is where we spend the effort.
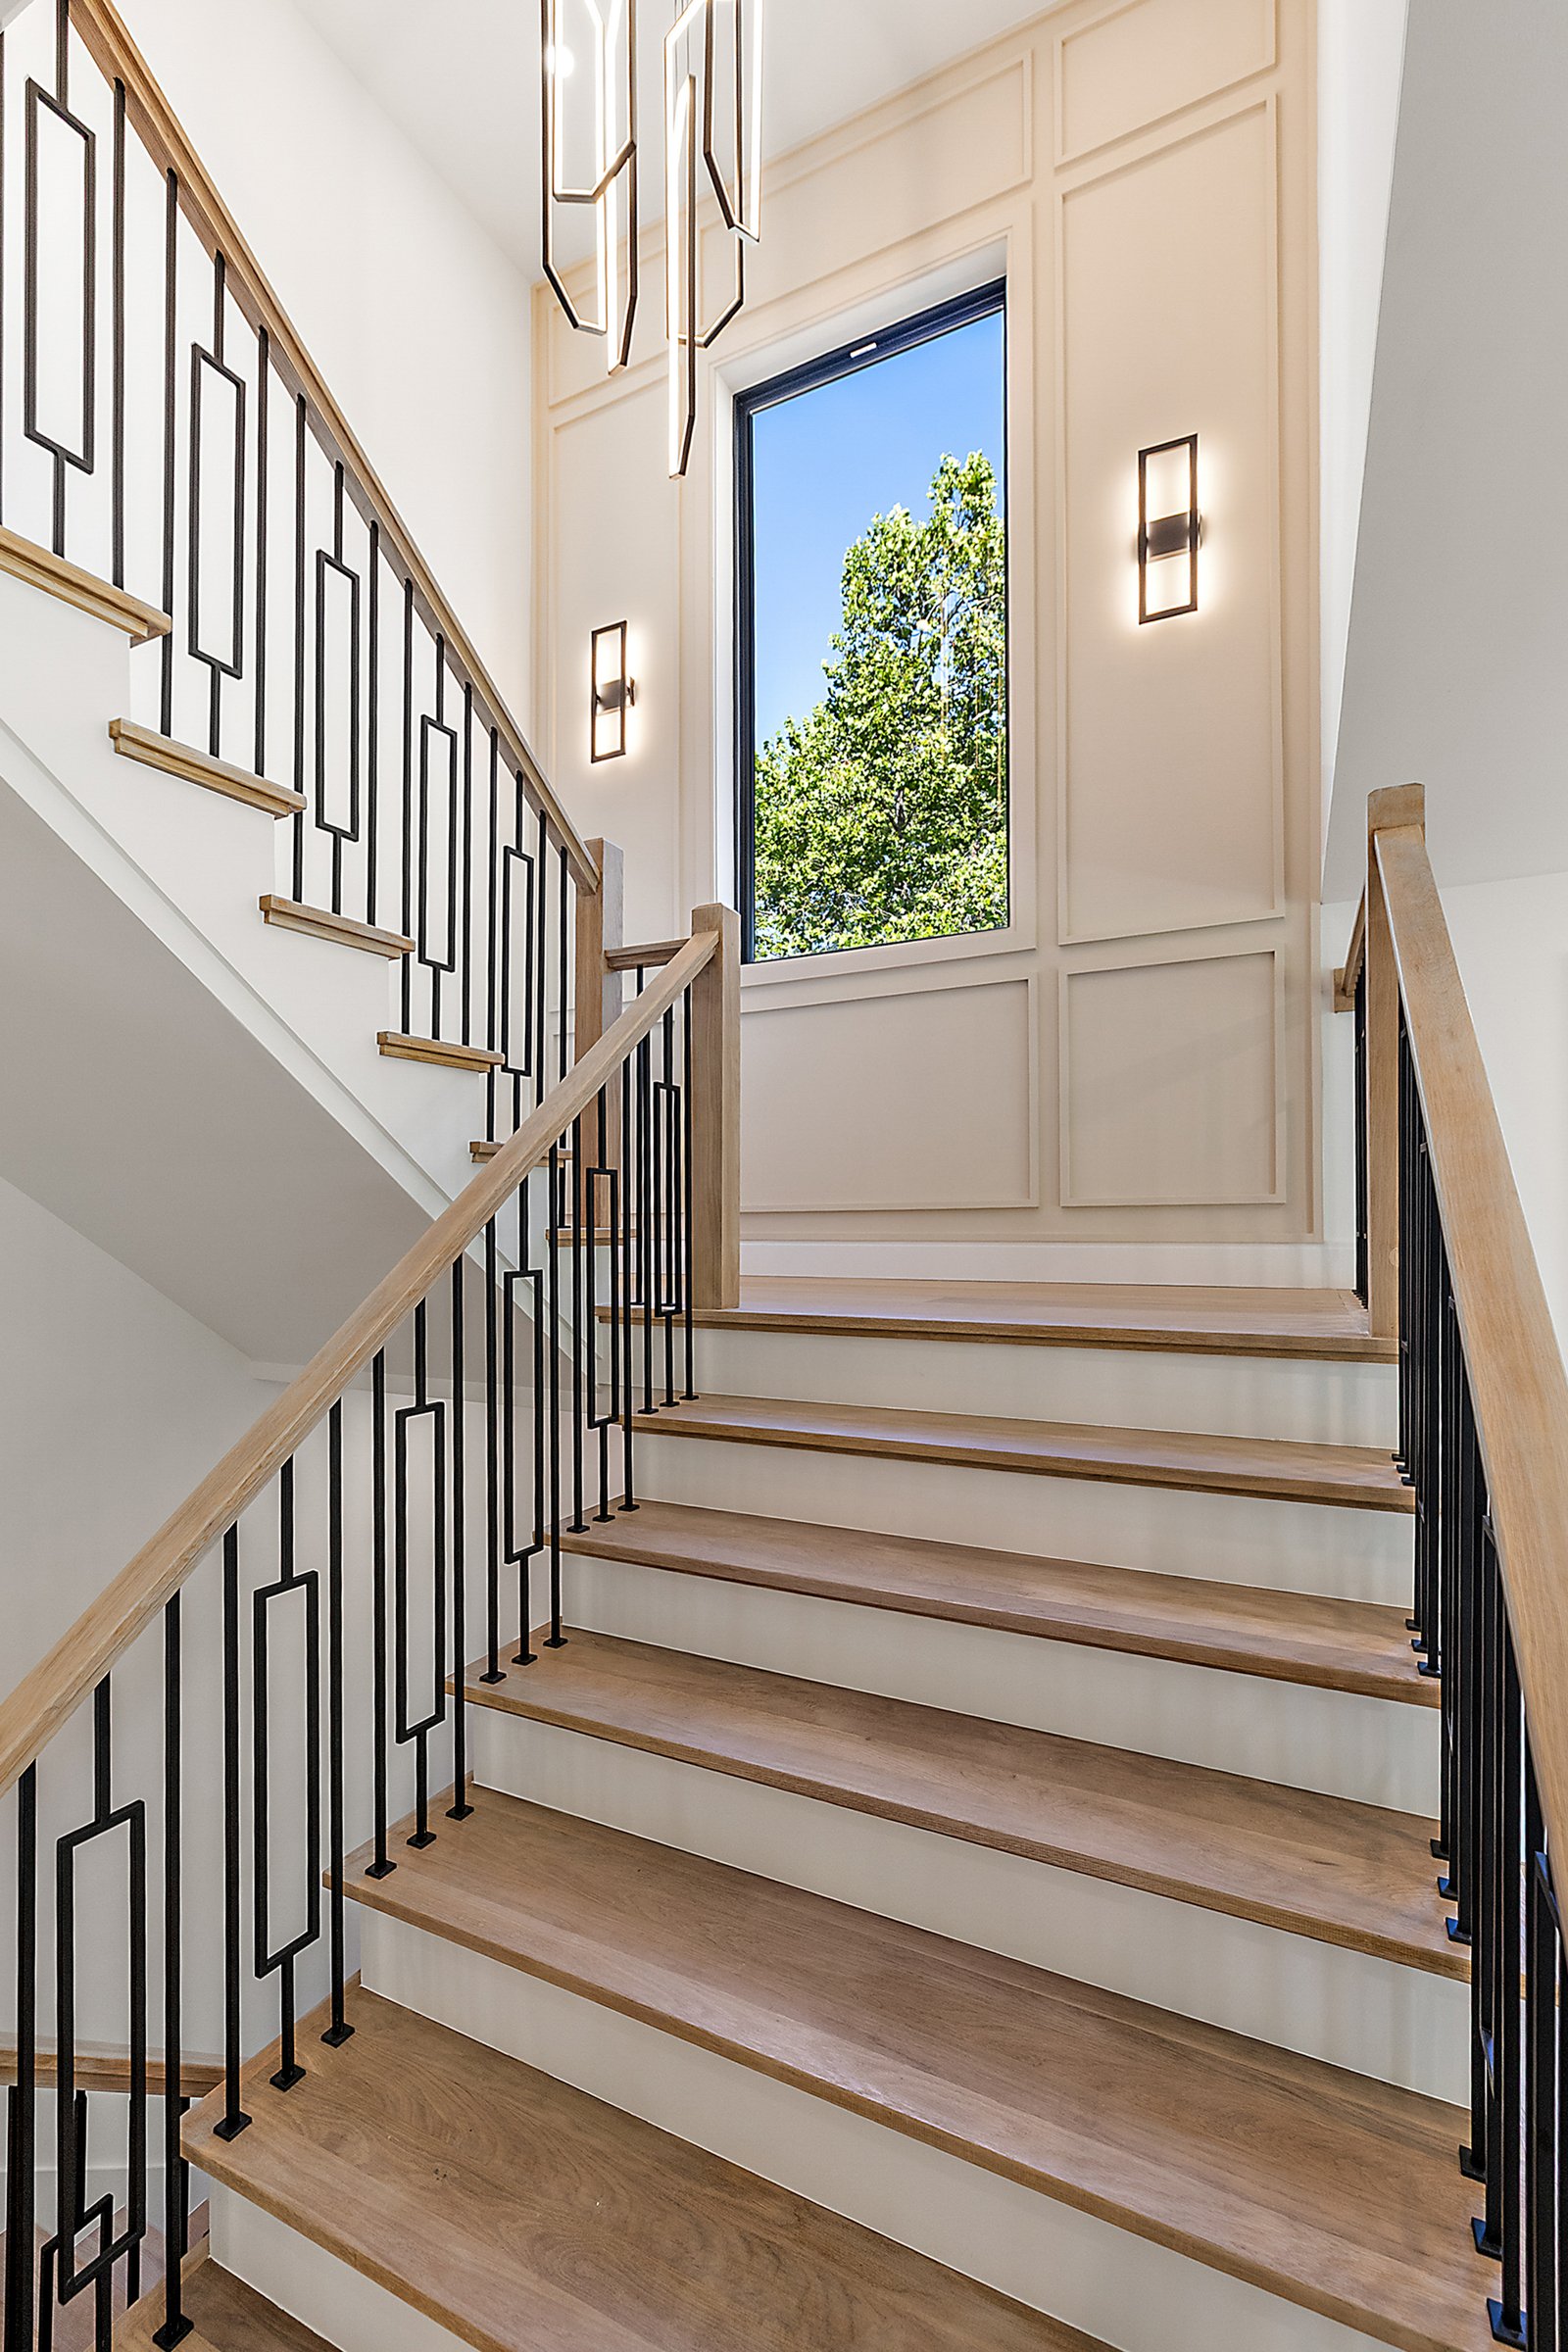
What a new home build includes
- Site and lot evaluation covering soil, drainage, grade, setbacks and utility availability
- Architectural plans and structural engineering, or building to plans you already own
- Permit filing, plan review and coordination with the building department and township
- Excavation, footings and foundation, basement or slab as the plan calls for
- Framing, roof, windows, exterior doors and dry in
- Full mechanical rough in: electrical service, plumbing, HVAC design and ductwork
- Insulation, drywall, interior trim, doors and finish carpentry
- Kitchen and bath cabinetry, countertops, tile and flooring throughout
- Exterior siding, roofing, gutters, driveway, walks and final grade
- Every required inspection through certificate of occupancy
What moves the price
- Finished square footage and how many stories the plan spans
- The lot itself, including clearing, fill, drainage correction and how far utilities have to run
- Whether the house sits on a full basement, a walkout or a slab
- Foundation and site conditions, which are the least predictable part of any build
- Roof and exterior complexity, since every gable, dormer and corner adds labor
- Finish level throughout, which is where two identical floor plans end up hundreds of thousands apart
- Well and septic versus municipal water and sewer connection
We do not publish a single number for this, because the range is wide enough that a number without a walkthrough would mislead you. The estimate is free and it is specific to your house.
Four steps, no guesswork.
Lot and feasibility review
Before anything is drawn, we look at the parcel: soil, grade, drainage, setbacks, utilities and what the township will actually approve. If the lot fights the plan, better to know now.
Design, engineering and permit
Plans drawn or reviewed, engineered where loads require it, then submitted. You approve a written scope, allowance schedule and price before we break ground.
Build
Foundation, framing and dry in, then mechanicals, inspections, and interior finish in sequence. You get a schedule with real dates and a single point of contact who keeps it current.
Close out
Final inspections, certificate of occupancy, a walkthrough punch list closed before you move in, and warranty documentation for everything installed.
New home builds questions we get asked.
How long does it take to build a new home?
Plan on nine to fourteen months from signed plans to certificate of occupancy for most residential builds, plus design and permit time ahead of that. Municipal plan review and weather during foundation and framing are the two variables nobody fully controls.
Do I need to already own the lot?
No, but the lot has to be settled before design gets serious, because the parcel drives the plan more than most people expect. Setbacks, grade, drainage and utility access all shape what can be built there. We are glad to walk a lot with you before you buy it.
Can you build from plans I already have?
Yes. If you have purchased a stock plan or worked with an architect, we build to it. We review it first against Michigan code and your actual lot and flag anything that will need to change, before it becomes a change order.
What is an allowance and why does it matter?
An allowance is a budgeted dollar amount for a category you have not selected yet, like flooring or fixtures. Lowballed allowances are the single most common reason a build finishes over budget. Ours are set at realistic numbers and written into the contract so the price you sign is the price you can plan around.
Basement, walkout or slab?
It depends on the lot's grade and what you want out of the lower level. A walkout is only possible where the site already falls away, and a full basement is the cheapest square footage you will ever add to the house. We work that out during the feasibility review, not later.
How do draws and payments work?
Payments are tied to completed and inspected stages rather than to the calendar, and the schedule is written into the contract before work starts. If you are financing through a construction loan, we work with your lender's draw and inspection process directly.
Do you build on scattered lots or only in developments?
Both. Most of our work is on lots the homeowner already owns or is purchasing, anywhere in Metro Detroit and the surrounding communities.
Thinking about new home builds?
A walkthrough and written estimate cost you nothing, and you will know exactly where you stand before committing to anything.