
Home additions in Metro Detroit.
Get the space you need without the cost, taxes and upheaval of moving to get it.
An addition is the most involved thing you can do to a house short of building a new one. Foundation, framing, roof tie in, mechanical extension and a full permit and inspection cycle. It is also often cheaper than buying the same amount of space in a new house once you count agent fees, moving costs and a reset property tax basis.
The part that separates a good addition from an obvious one is the seam. Matching roof pitch, siding, window proportion and floor height so the new space reads as though it was always there. That work happens in planning, not in finishing.
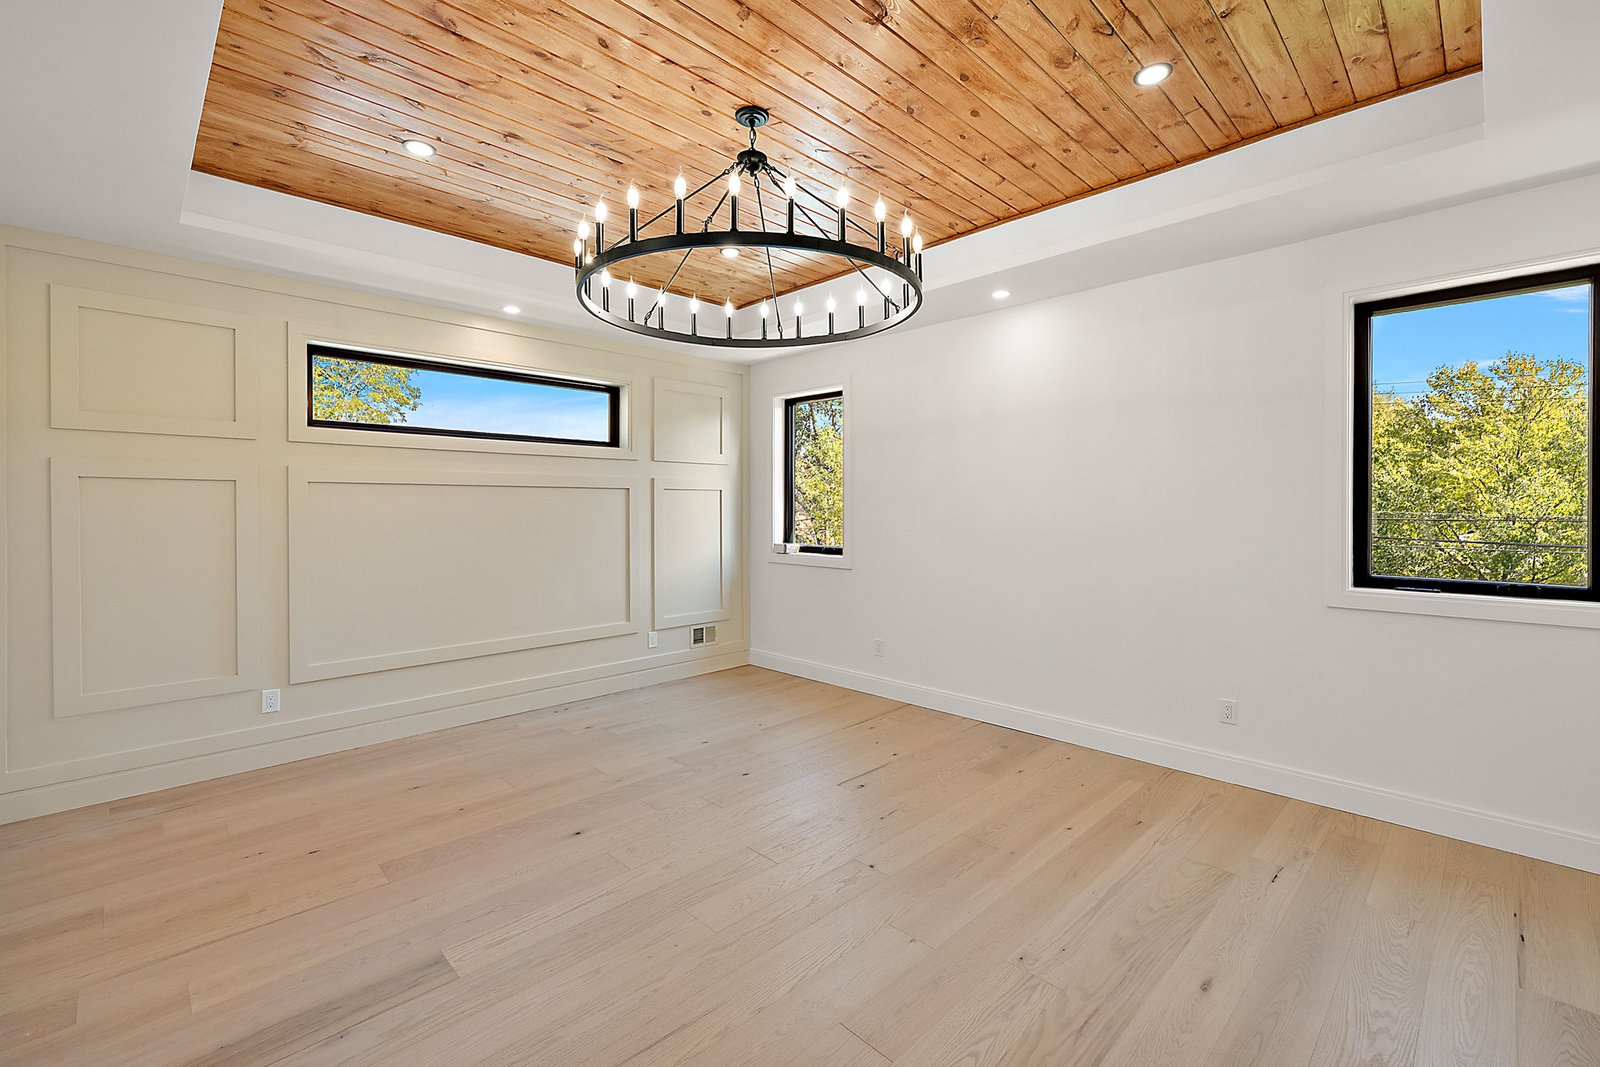
What an addition includes
- Feasibility review against lot setbacks, easements and local zoning
- Architectural plans and engineering where the span or load requires it
- Permit filing and coordination with the building department
- Foundation or slab, framing and roof tie in matched to the existing structure
- Extension of HVAC, electrical and plumbing to serve the new space properly
- Exterior matching of siding, roofing, windows and trim
- Full interior finish, from drywall through flooring and paint
- Final inspection and certificate where applicable
What moves the price
- Square footage and whether it is single story, second story or a bump out
- Foundation type, since a full basement under the addition costs far more than a slab
- Whether the addition includes a bathroom or kitchen, which drives plumbing runs
- Roof complexity and how cleanly the new roofline ties into the existing one
- Whether existing HVAC and electrical service can carry the added load or need upgrading
- Zoning constraints, setbacks and anything requiring a variance
We do not publish a single number for this, because the range is wide enough that a number without a walkthrough would mislead you. The estimate is free and it is specific to your house.
Four steps, no guesswork.
Feasibility walkthrough
Before drawings, we confirm the lot, setbacks and structure can support what you are picturing, and what the practical constraints are.
Design, engineering and permit
Plans drawn, engineered where needed, submitted to the building department. You approve scope and price in writing before we break ground.
Build
Foundation, framing, dry in, then mechanicals, inspections and interior finish. We keep the existing house sealed and livable throughout.
Final walkthrough
Final inspection, punch list, and a room that matches the house it was added to.
Home additions questions we get asked.
How long does a home addition take?
Three to six months for most residential additions, and the permit and design phase is a real part of that. Building department review time varies by municipality and is the least predictable piece.
Is an addition cheaper than moving?
Frequently, once you account for realtor commission, closing costs, moving expenses and a property tax basis that resets at current value. It also lets you stay in your school district and neighborhood, which is often the actual reason people call.
Will the addition match my existing house?
That is the goal and it is mostly decided in planning. Roof pitch, siding profile, window proportions and floor height all have to be matched deliberately. On older homes some materials are no longer made, and we tell you up front where the closest available match will and will not be invisible.
Do I need architectural plans?
For an addition, yes. Building departments require stamped drawings for structural work, and engineering is needed anywhere spans or loads change.
Can you add a second story to my house?
Sometimes. It depends on whether the existing foundation and framing can carry the load, which requires an engineer's assessment. We start there rather than at design, because that answer changes everything downstream.
Can I live in the house during construction?
Usually yes. An addition is built outside the existing envelope for most of the schedule, and we do not open the connecting wall until the new space is dried in.
Thinking about home additions?
A walkthrough and written estimate cost you nothing, and you will know exactly where you stand before committing to anything.